

Listing Courtesy of:  West Penn MLS, Inc / Listed By: Melissa Domenico, Coldwell Banker Realty
 West Penn MLS, Inc / Listed By: Melissa Domenico, Coldwell Banker Realty
 1284 S Walnut St Monaca, PA 15061
Active (12 Days)
$280,000 (USD)
Description
MLS #:
1765923
1765923
Taxes
$4,757
$4,757
Lot Size
0.45 acres
0.45 acres
Type
Single-Family Home
Single-Family Home
Year Built
1961
1961
Style
Ranch
Ranch
School District
Central Valley
Central Valley
County
Beaver County
Beaver County
Community
Monaca Hights
Monaca Hights
Listed By
Melissa Domenico, Coldwell Banker Realty
Source
West Penn MLS, Inc
Last checked Jul 28 2026 at 11:46 PM GMT+0000
West Penn MLS, Inc
Last checked Jul 28 2026 at 11:46 PM GMT+0000
Bathroom Details
- Full Bathrooms: 3
Interior Features
- Refrigerator
- Dishwasher
- Microwave
- Stove
- Washer
- Some Gas Appliances
- Dryer
Subdivision
- Monaca Hights
Property Features
- Fireplace: 0
Heating and Cooling
- Gas
- Central Air
Basement Information
- Full
- Walk-Out Access
- Unfinished
Flooring
- Ceramic Tile
- Hardwood
Exterior Features
- Roof: Asphalt
Utility Information
- Utilities: Water Source: Public
- Sewer: Public Sewer
Parking
- Garage Door Opener
- Attached
- Garage
Stories
- 1
Location
Disclaimer: Copyright 2026 West Penn MLS, Inc. All rights reserved. This information is deemed reliable, but not guaranteed. The information being provided is for consumers’ personal, non-commercial use and may not be used for any purpose other than to identify prospective properties consumers may be interested in purchasing. Data last updated 7/28/26 16:46

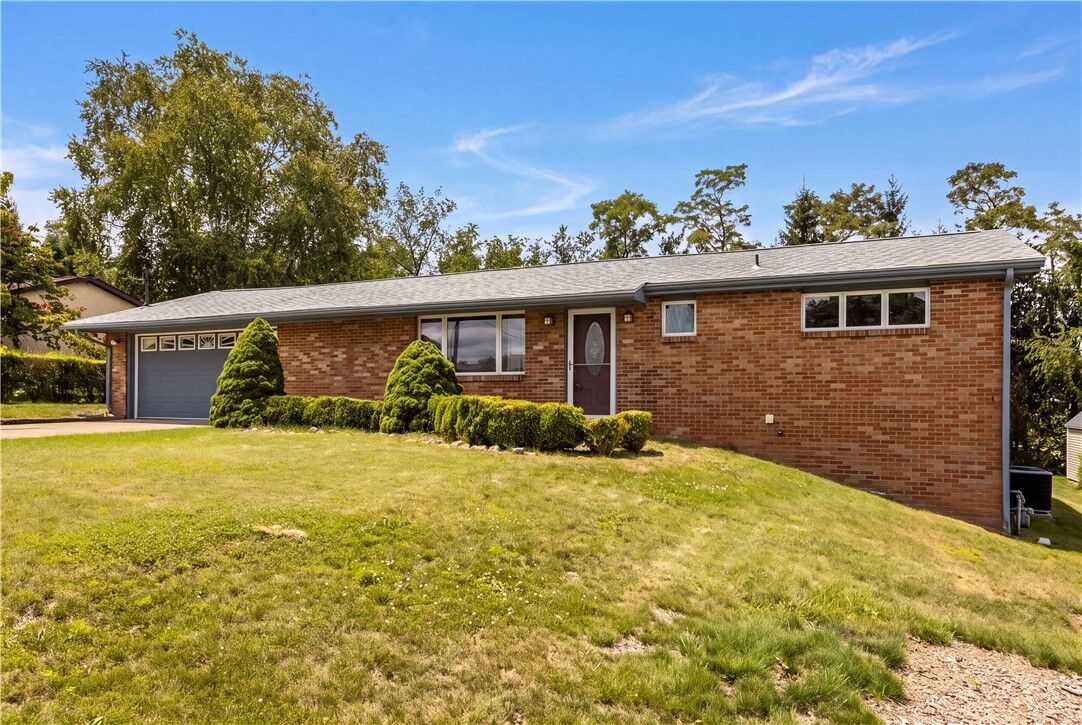
The main level features solid core doors, original hardwood flooring, and a kitchen with cathedral oak ceilings and skylights, filling the space with natural light. The primary bedroom offers an en-suite bath, a walk-in cedar-lined closet, and a private walkout to the patio, creating a serene retreat. The additional dining space showcases custom oak molding, a large picture window framing the views of the valley, and direct access to the patio and backyard, making it perfect for entertaining or enjoying outdoor living. Newer windows throughout enhance both comfort and efficiency.
The lower level includes an open floor plan basement with a walkout, providing a versatile space ready to be finished to your needs—whether a family room, entertainment area, or home gym. A full bath in the basement adds convenience and expands the home’s functionality.
Located close to major highways, the airport, and shopping, this home offers both tranquility and easy access to everyday essentials.